Service

Multi-Storey Steel Buildings in Nairobi

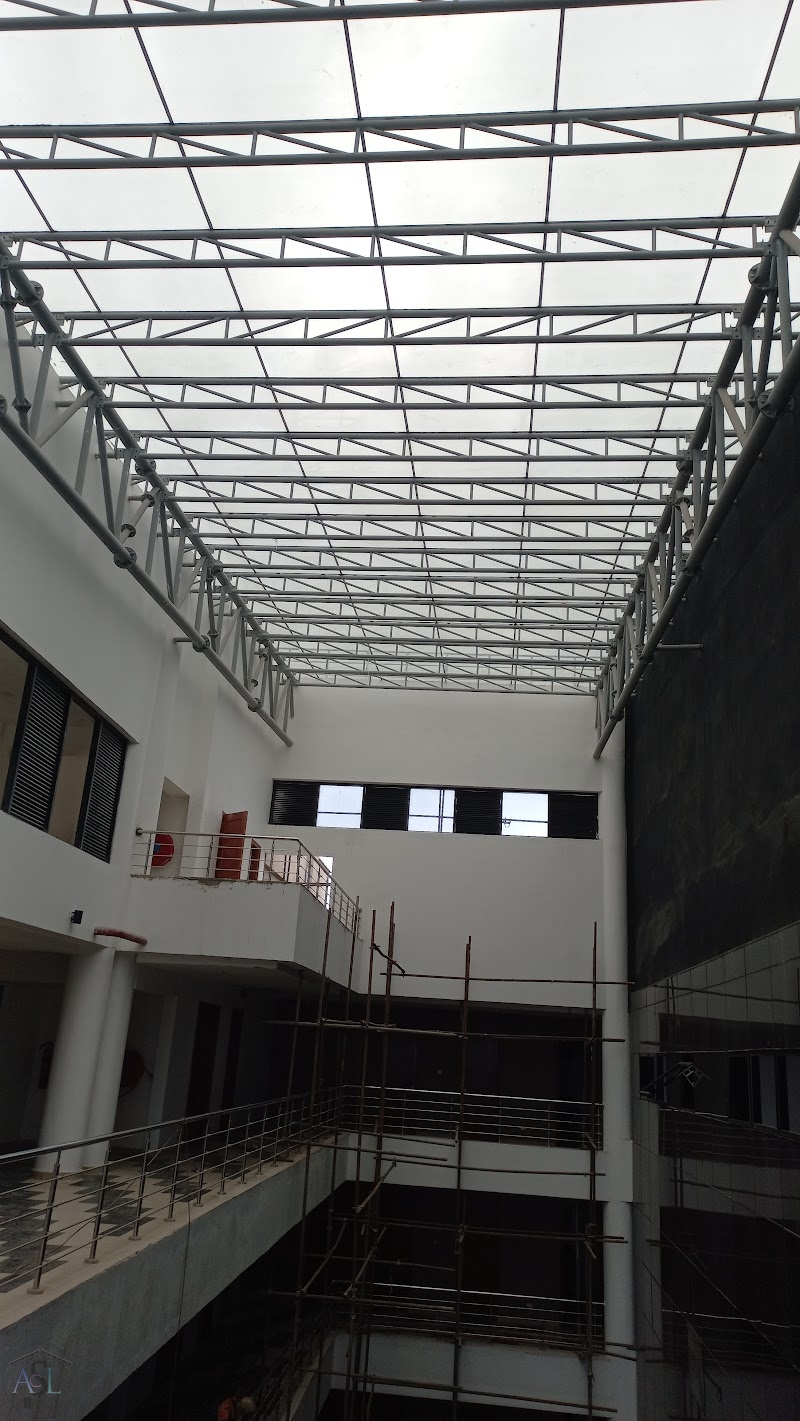
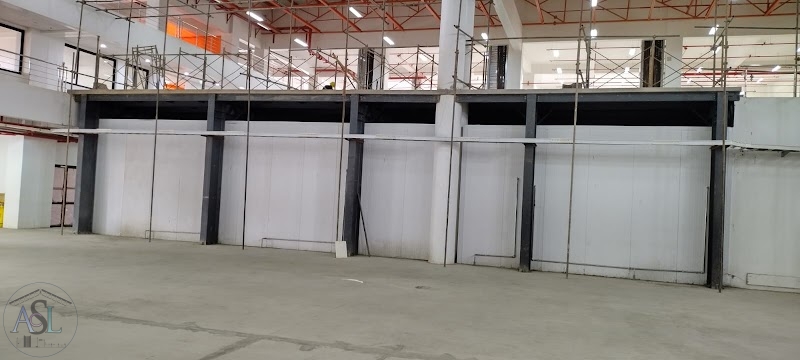
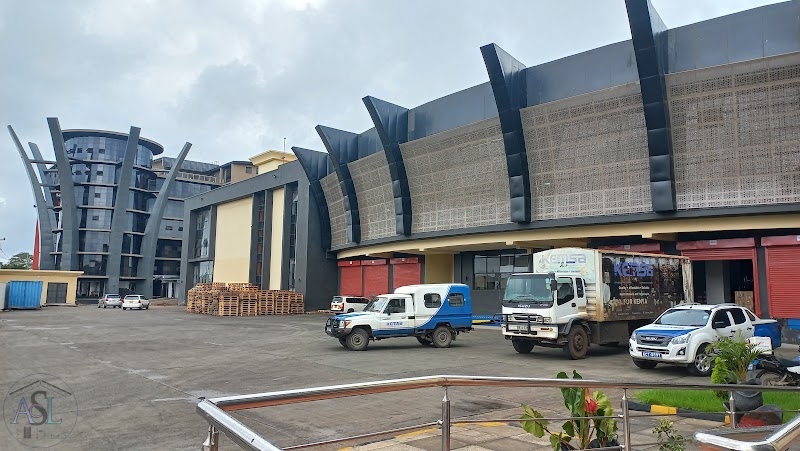
Avonstructures designs and erects multi-storey steel buildings using welded and hot-rolled I- and H-shaped sections. Steel frames let developers in Nairobi go higher, faster, with adaptable floor plates and column-free retail or office spaces.

Overview

What is Multi-Storey Steel Buildings?

Multi-storey steel buildings use a gravity load system of beams and columns combined with a lateral system of braced or moment-resistant frames to carry wind and seismic forces.

Compared with reinforced concrete, steel frames offer a high strength-to-weight ratio, larger spans, faster erection, factory-controlled quality, adaptable floors and excellent lateral-load resistance.

Floors are formed on heavy duty decking sheet acting as permanent formwork — it carries the wet concrete without timber shuttering, speeds up the floor cycle and works compositely with the cured slab.

Our Process

What to expect

01

Concept design and structural option study.

02

Detailed engineering — gravity and lateral systems.

03

3 Foundation and core coordination with the civils crew.

04

Shop fabrication of columns, beams and braces.

05

Floor-by-floor erection with deck and stair installation.

06

Fireproofing, services coordination and handover.

Benefits

Why this works

Higher, Lighter

Less weight on foundations, more rentable space.

Open Floors

Long spans free up retail and office layouts.

Speed

Frames go up while finishes start below.

Adaptable

Tenant fit-outs can be reconfigured easily.

Lateral Strength

Braced or moment frames for wind and seismic.

Quality Welds

Critical connections welded in controlled shop conditions.

Who it's for

Is this for you?

Commercial developers, hotel operators and institutional clients building above three storeys who want speed and flexibility.

Project Photos

Structural Steelworks we have delivered

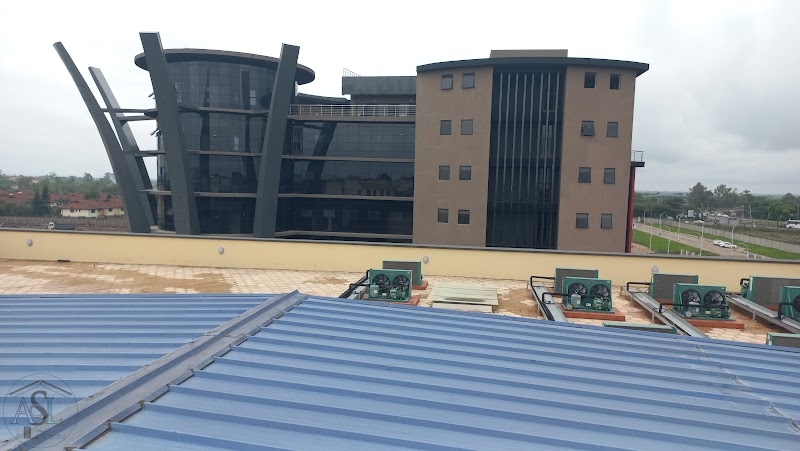
Real photographs from Avonstructures project sites.

FAQ

Frequently asked questions

Steel frames are well suited up to medium-rise (8–15 storeys) for commercial use in Kenya; taller buildings are achievable with composite design.
Material cost per kilo can be higher, but lighter foundations, faster programme and reduced finance cost often make total project cost competitive.
Yes, when designed with the correct fireproofing — board, spray or intumescent — to meet the required fire-resistance period.
Through braced bays, moment-resisting connections or a concrete core, chosen for the building's geometry and occupancy.
Yes. Bolted connections and composite slabs make tenant fit-out changes faster than in concrete frames.
Related Services

You may also need

Renovation Works

Renovation works keep your building productive without the cost of a full rebuild.

Learn More

Tanks and Towers

Avonstructures designs and builds elevated steel water tanks and structural steel towers in

Learn More

Roofing Works

We take on roofing for buildings where the steelworks were carried out by

Learn More